Windstrebe: The Structural Brace That Quietly Keeps Roofs and Frames Stable
Hidden inside roof structures and timber frames, the Windstrebe is a simple diagonal element with an unusually important job: controlling movement when lateral forces hit a building.

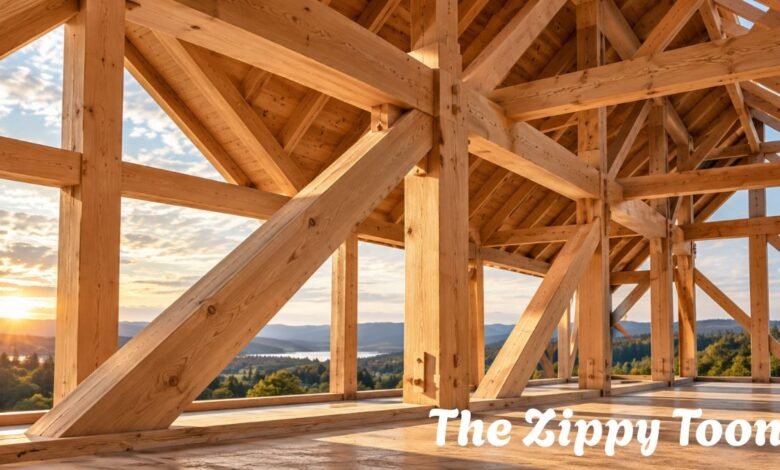
A roof can look perfectly rigid from the outside while depending on a few carefully positioned diagonal members to remain stable. That is where the Windstrebe becomes important. The German construction term appears in timber framing, historic roof structures, wall bracing, restoration work, and some modern mounting systems.
The subject matters because Wind does not merely press downward on a roof. It can create horizontal pressure, suction, uplift, and forces that try to distort a structural frame. European structural design therefore treats Wind as a defined action that must be considered when determining loads on buildings and structural components. EN 1991-1-4 specifically addresses wind actions and how to calculate pressures and forces on structures.
Understanding a Windstrebe also helps explain why removing what appears to be an unnecessary diagonal timber piece during renovation can create a structural problem.
BLUF: A Windstrebe is a diagonal structural brace used to stabilize a roof, wall, timber frame, or similar construction against lateral movement. It transfers horizontal forces through the structural system, helping prevent racking, deformation, and loss of stability caused by Wind and other sideways loads.
What the Word Windstrebe Actually Means in Construction
The German word combines Wind, meaning Wind, with Strebe, meaning a brace, strut, or supporting member. In English construction terminology, the closest equivalents are usually wind brace, diagonal brace, or, depending on its exact position, rafter brace or wind bracing.
A specialist multilingual timber-building glossary published by the Niedersächsisches Institut für historische Küstenforschung describes related roof bracing as an inclined timber element running through a roof structure to provide longitudinal stability. The same reference distinguishes several historical forms by location and structural connection.
That distinction matters. Windstrebe is not necessarily the name of one standardized product with one fixed size. It describes a structural function and, in traditional construction, a particular type of diagonal member.
The Diagonal Geometry That Stops a Frame From Racking
Imagine a rectangular timber frame made from four members. Without adequate bracing, sideways pressure can push the rectangle into a parallelogram. This deformation is commonly described as racking.
Adding a diagonal member changes the frame’s behavior.
The Windstrebe links parts of the structure that would otherwise be more likely to shift relative to one another. As lateral load develops, the brace helps transfer that force into other structural members and ultimately through the building’s load path.
This is why diagonal bracing has long been used in timber buildings.
Historical technical descriptions identify Windstreben both at the ends of framed walls and within roof structures. Traditional examples describe braces positioned to counter wind pressure and diagonal timbers extending through roof framing.
A Windstrebe Is Only as Effective as Its Connections
A strong piece of timber with weak joints does not create a strong bracing system.
The connections at each end must transfer the forces developed in the brace. Depending on the construction, those connections may involve traditional carpentry joints, nails, screws, bolts, steel plates, structural connectors, or proprietary fastening systems.
Modern wind-brace straps illustrate this principle clearly. Würth’s technical guidance states that its wind-brace bands are used for diagonal roof and wall bracing and emphasizes that Wind and tensile forces must be transferred correctly into the roof structure.
The brace, fasteners, supporting timber and connected structural elements therefore work as a system, rather than as isolated components.
Timber Windstreben Still Tell the Story of Historic Roof Engineering
Windstreben are especially interesting in historic European timber construction because they reveal how builders achieved three-dimensional stability long before modern steel connectors became common.
An inventory maintained by the Canton of Aargau describes historic roof construction in which ridge posts were joined longitudinally by a ridge purlin, an additional longitudinal member, and diagonally connected Windstreben. The record explicitly identifies the braces as part of the longitudinal structural system.
Another documented historic building combines Windstreben with other roof members to brace a traditional structural arrangement.
These surviving buildings show why an old diagonal timber should not automatically be treated as redundant simply because later roof elements have been added around it.
Restoration Can Turn One Brace Into a Major Engineering Question
Age introduces complications that are not obvious from appearance alone.
A historic Windstrebe may suffer from:
- moisture-related decay;
- insect damage;
- cracks or section loss;
- weakened joints;
- previous cutting or drilling;
- altered load paths after renovations;
- disconnected or replaced roof members.
A documented German roof-restoration project reported damage involving structural braces and other roof timbers, illustrating how deterioration within interconnected members can require carefully designed repair rather than isolated replacement.
For protected or historically significant buildings, preservation questions must therefore be balanced against structural performance.
Modern Wind Bracing Has Moved Beyond Heavy Diagonal Timber
A contemporary bracing system may perform the same broad job as a traditional Windstrebe without looking like one.
Steel wind-brace bands, for example, can be installed diagonally across roof or wall framing. One commercially documented system uses straps fixed across rafters and specifies that the bracing must connect appropriately with supporting structural elements so that forces can be transferred.
SWG likewise describes wind-brace bands as components mainly used for diagonal bracing of roof trusses, ceilings and walls. Its published technical data demonstrates that modern versions can be engineered products with defined material dimensions and characteristic load-carrying values.
Windstrebe Versus Windrispe: Similar Words, Different Details
German construction terminology can be confusing because Windstrebe, Windrispe, Windrispenband, and related terms sometimes appear in the same discussion.
A Windstrebe generally refers to a diagonal brace or strut. A Windrispe traditionally describes diagonal bracing within the plane of a roof, and modern Windrispenband commonly refers to metal strap bracing.
The specialist historic-building glossary describes a rafter brace or Windrispe as an inclined timber running across several rafters to provide longitudinal stability within the roof plane.
The practical lesson is simple: interpret the exact term from the structural context rather than translation alone.
A brace between posts and purlins may behave differently from a strap crossing many rafters, even though both contribute to wind stability.
Why Wind Loads Cannot Be Reduced to One Universal Brace Size
One of the most misleading questions about a Windstrebe is: “What size should it be?”
There is no reliable universal answer.
Wind action depends on variables such as building geometry, location, exposure, height, roof form, pressure zones, and the structural system itself. Eurocode EN 1991-1-4 addresses wind velocity, velocity pressure, pressure coefficients and resulting wind actions rather than assigning one generic brace dimension to every building.
A 2025 Joint Research Center presentation on the second generation of EN 1991-1-4 also describes calculation procedures that account for external and internal pressure contributions when determining resultant wind actions.
Consequently, correct bracing design involves more than selecting a strong-looking diagonal member.
The Load Path Matters More Than the Brace Alone
Structural wind resistance can be thought of as a chain:
Wind pressure → roof or wall surface → structural framing → bracing system → connections → supporting structure → foundation
Weakness at any critical point can compromise the intended load transfer.
Guidance from the U.S. Department of Energy’s Building America Solution Center similarly emphasizes complete structural load paths, roof bracing, connectors, strapping, and secure roof-to-wall connections when improving resistance to high winds.
That broader principle applies regardless of whether the diagonal component is called a Windstrebe, wind brace, or another regional term.
Where You May Encounter a Windstrebe Today
The term is not limited to centuries-old roofs.
Modern uses can include timber buildings, roof structures, sheds, agricultural construction, restoration projects, and specialized mounting systems.
It also appears in photovoltaic mounting terminology. For example, Corab describes flat-roof solar mounting systems with steel components identified as Windstrebe, showing how the term still applies to stabilizing members in contemporary engineered assemblies.
That wider use reinforces an important interpretation: Windstrebe describes a stabilizing structural role more than a single shape or material.
FAQs.
What is a Windstrebe?
A Windstrebe is a diagonal structural bracing member used to stabilize roofs, walls, or framed construction against lateral deformation. Traditional Windstreben are often made from timber, while modern bracing may use steel straps or engineered components. The exact geometry and connection method depend on the structural system.
What is Windstrebe in English?
Windstrebe is usually translated as “wind brace” or “diagonal brace.” In roof construction, related translations can include rafter brace or wind bracing. The best English term depends on the brace’s position because German timber terminology distinguishes between several types of diagonal stabilizing members.
Does a Windstrebe carry the roof’s vertical weight?
A Windstrebe primarily provides bracing and stabilization, although forces in a real structural frame can be more complex. Don’t assume its role solely from appearance. A structural assessment is necessary to determine what an existing brace carries and whether it can be safely modified.
Can a Windstrebe be removed during an attic renovation?
Do not remove a windstrebe simply because it obstructs a new room or opening. If it participates in the building’s stability system, removing it may alter the load path. A qualified structural professional familiar with the building should evaluate any proposed removal, relocation, or replacement.
Is a Windrispenband the same thing as a Windstrebe?
A Windrispenband is generally a metal wind-bracing strap, whereas Windstrebe is a broader term commonly associated with a diagonal brace or strut. Both may provide lateral stabilization, but their structural behavior, connection details, and installation requirements can differ substantially.
Can Windstreben be made from steel instead of wood?
Yes. Modern wind-bracing systems can use steel straps, sections or proprietary components. Manufacturers publish systems specifically designed for diagonal bracing of roof and wall structures. Product capacity alone, however, does not establish suitability; you must also consider the complete connection and structural design.
The Small Diagonal Member With a Building-Wide Job
The Windstrebe demonstrates one of structural engineering’s most useful principles: a component need not be large or visually dominant to be critical.
Its diagonal position allows it to control movement that beams, posts, and rafters may not adequately resist on their own. Traditional carpenters achieved this with carefully joined timber. Modern designers may use timber, galvanized straps, or engineered systems, but the core objective remains recognizable—maintain structural geometry and provide a reliable route for lateral forces.
For homeowners and renovators, this makes one rule especially important: never judge a brace’s importance by how easy it appears to remove.
For builders and designers, the Windstrebe reminds us that structural stability comes from the entire load path—brace, connection, supporting frame, and foundation working together.
Editorial Disclaimer
This article explains Windstrebe as a construction and structural-bracing term using technical references and documented examples. It is not a structural calculation, installation specification, or substitute for professional engineering advice. Required brace dimensions, fasteners, connections, and wind loads vary by building, location, structural configuration, applicable standards, and local regulations.